The Kybe Project

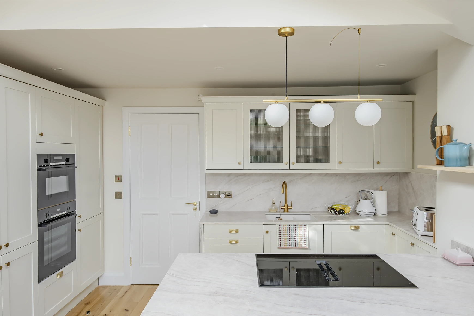
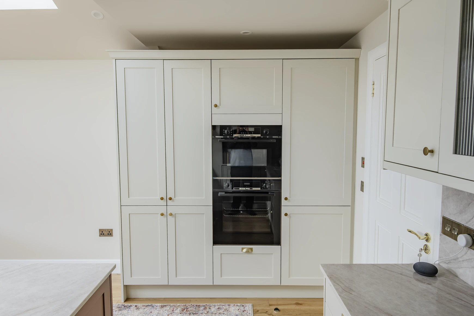
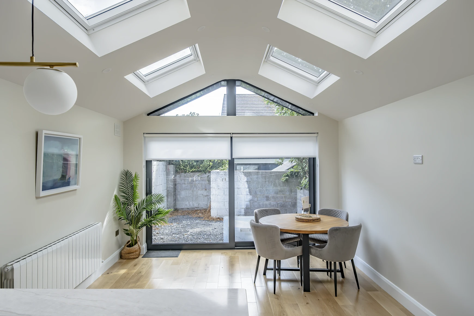
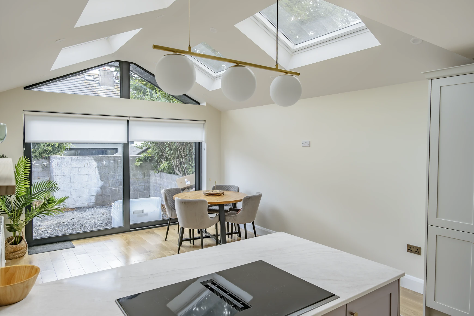
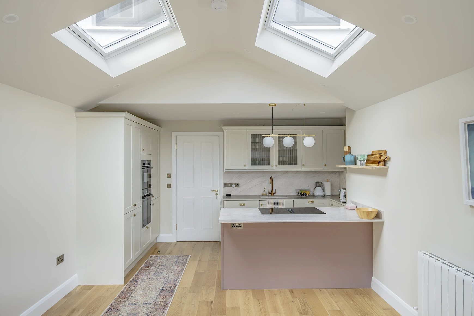
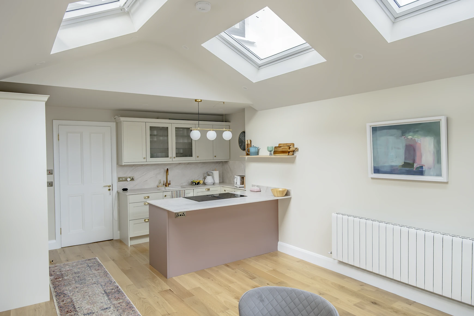
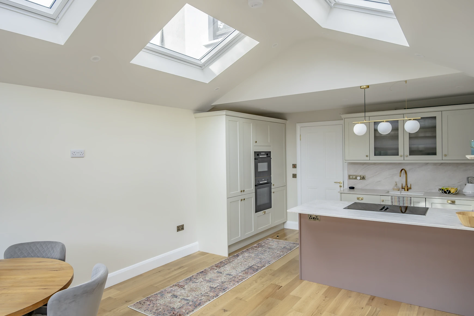
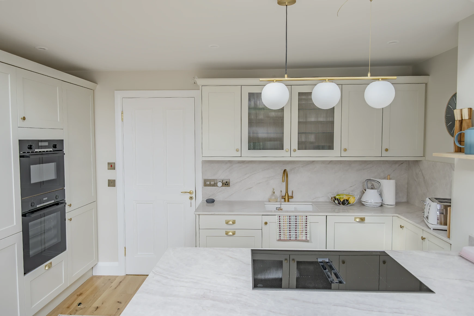
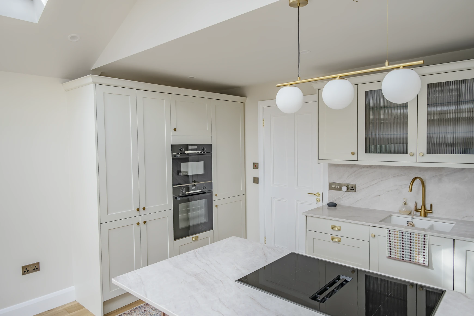
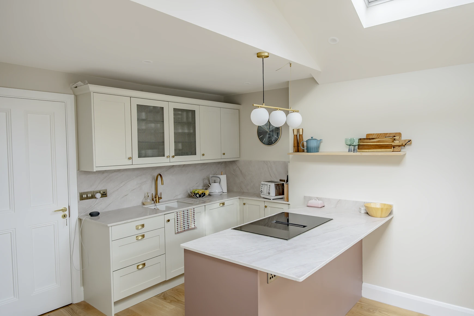
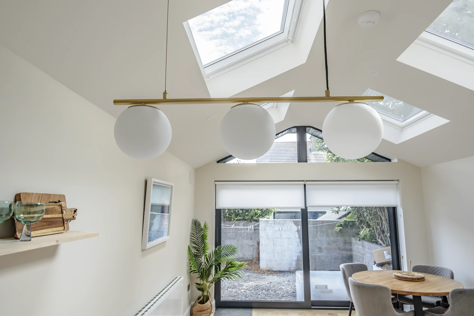
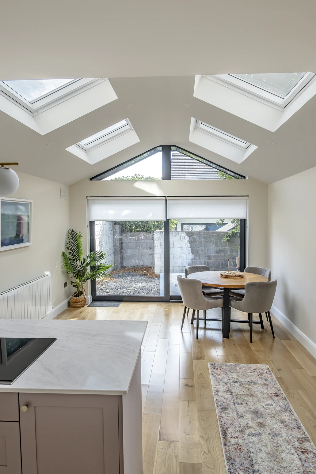
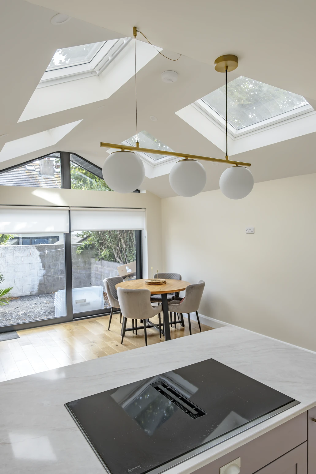
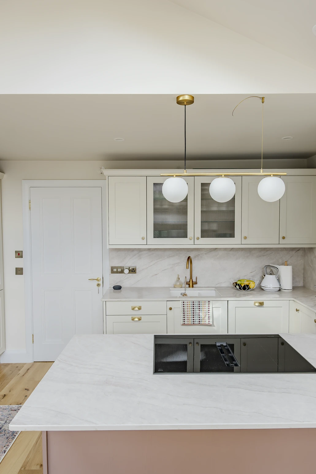
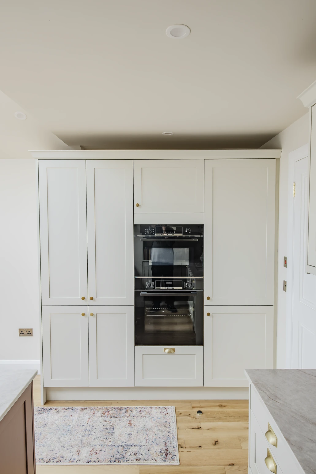
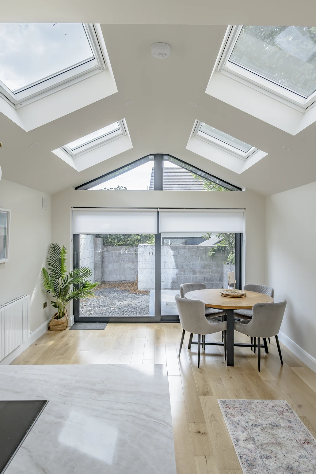
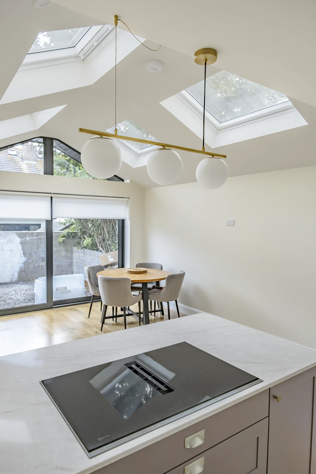
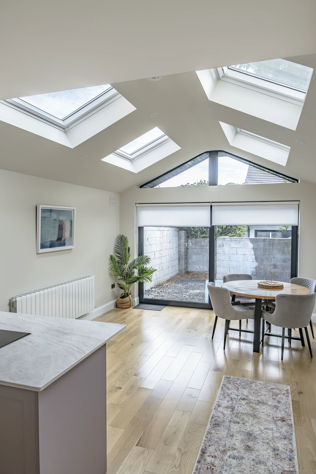
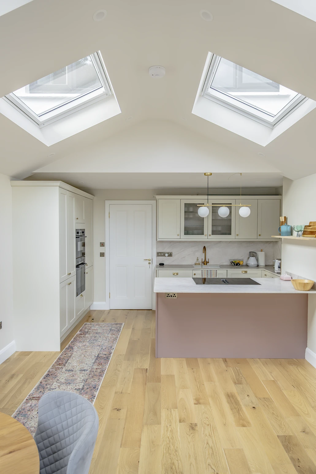
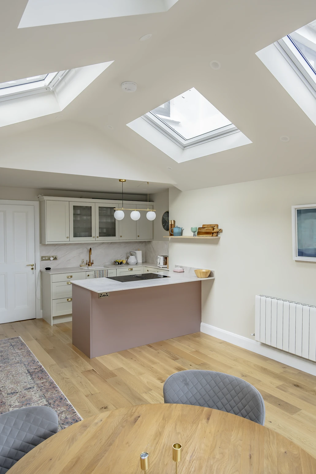
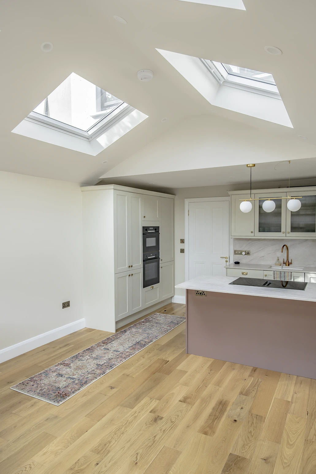
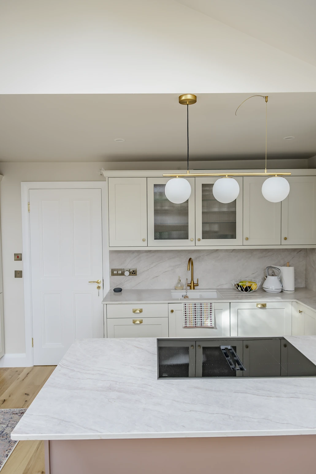
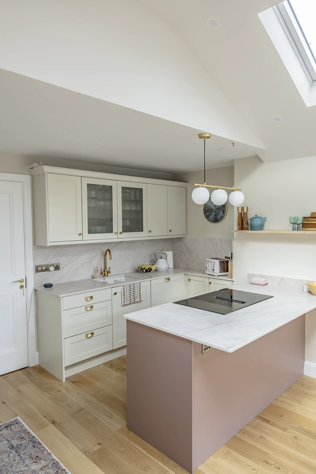
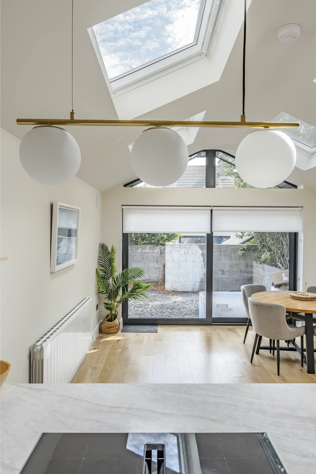
Step inside a bright, open-plan kitchen and dining space designed for everyday family living. This gallery shows the finished result, with cream shaker cabinetry, a dusty pink island topped with marble, brass detailing and warm oak flooring. Natural light is the star of the room: a pitched ceiling with multiple rooflights, a feature gable window and full-height sliding doors draw daylight deep into the space and open it to the garden. Every detail, from the built-in ovens and glazed wall units to the pendant lighting, reflects the care and craftsmanship we bring to each Dwellstone project, from concept to completion.
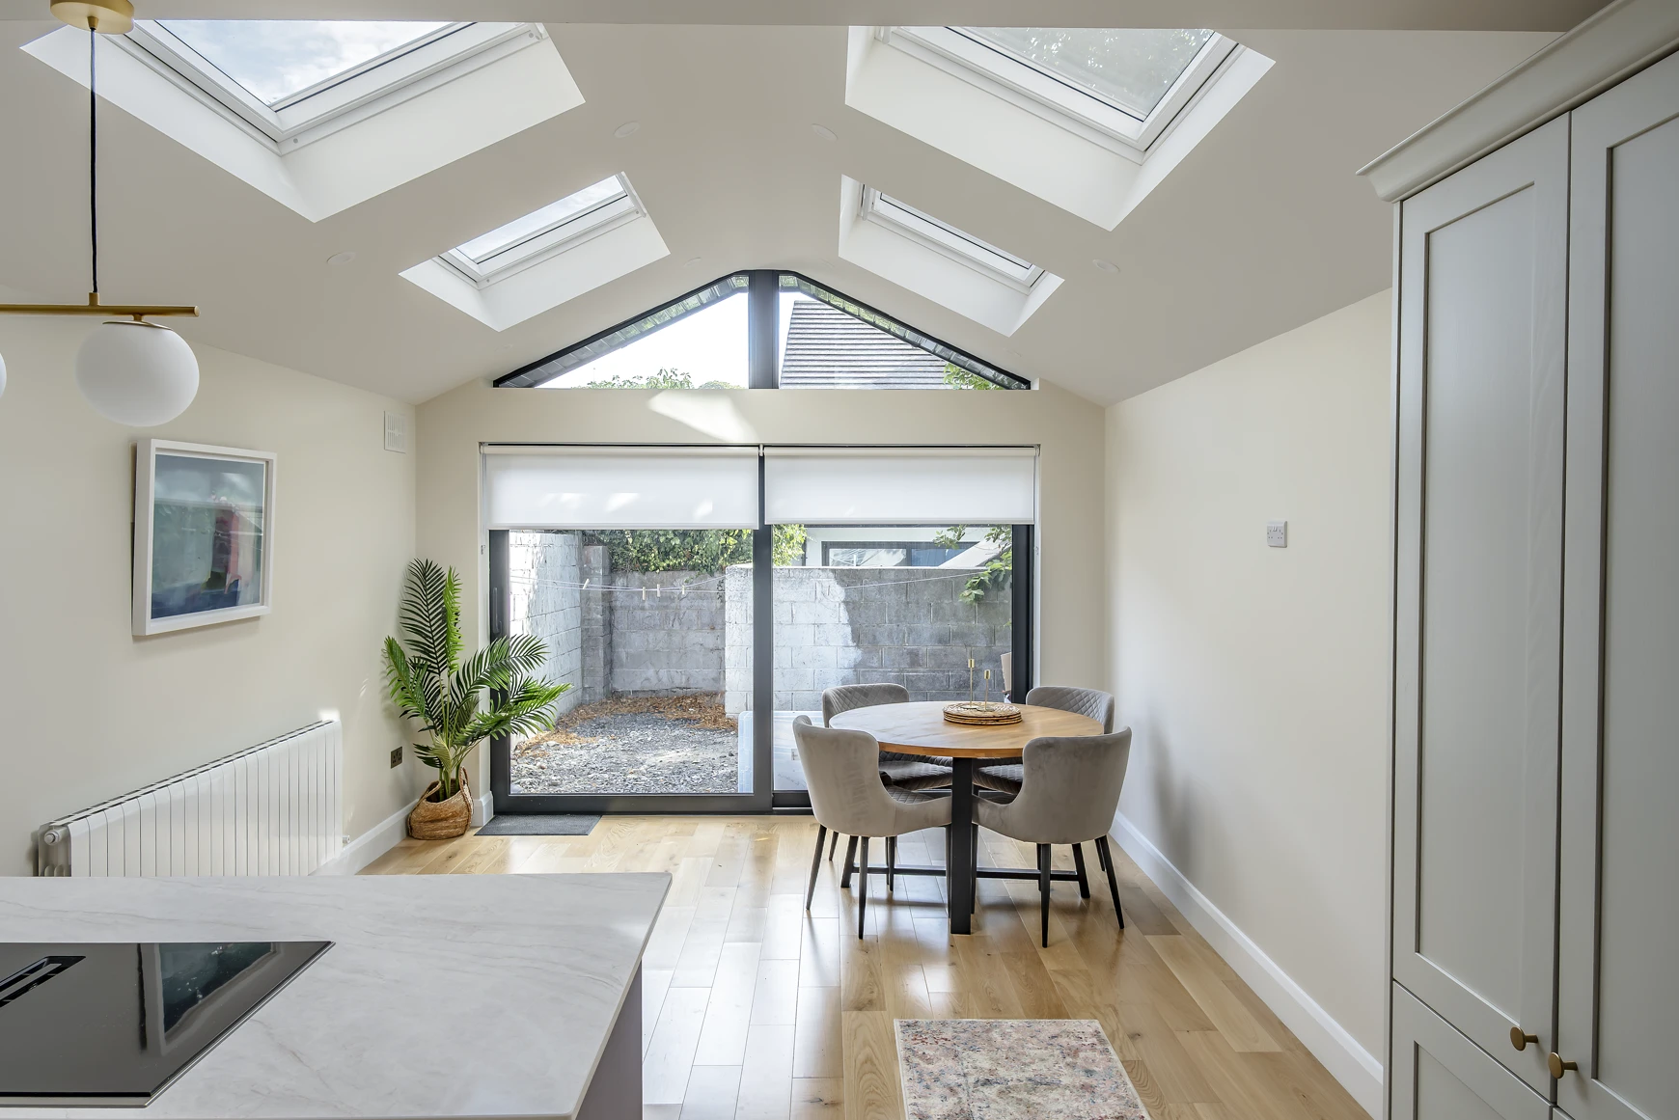
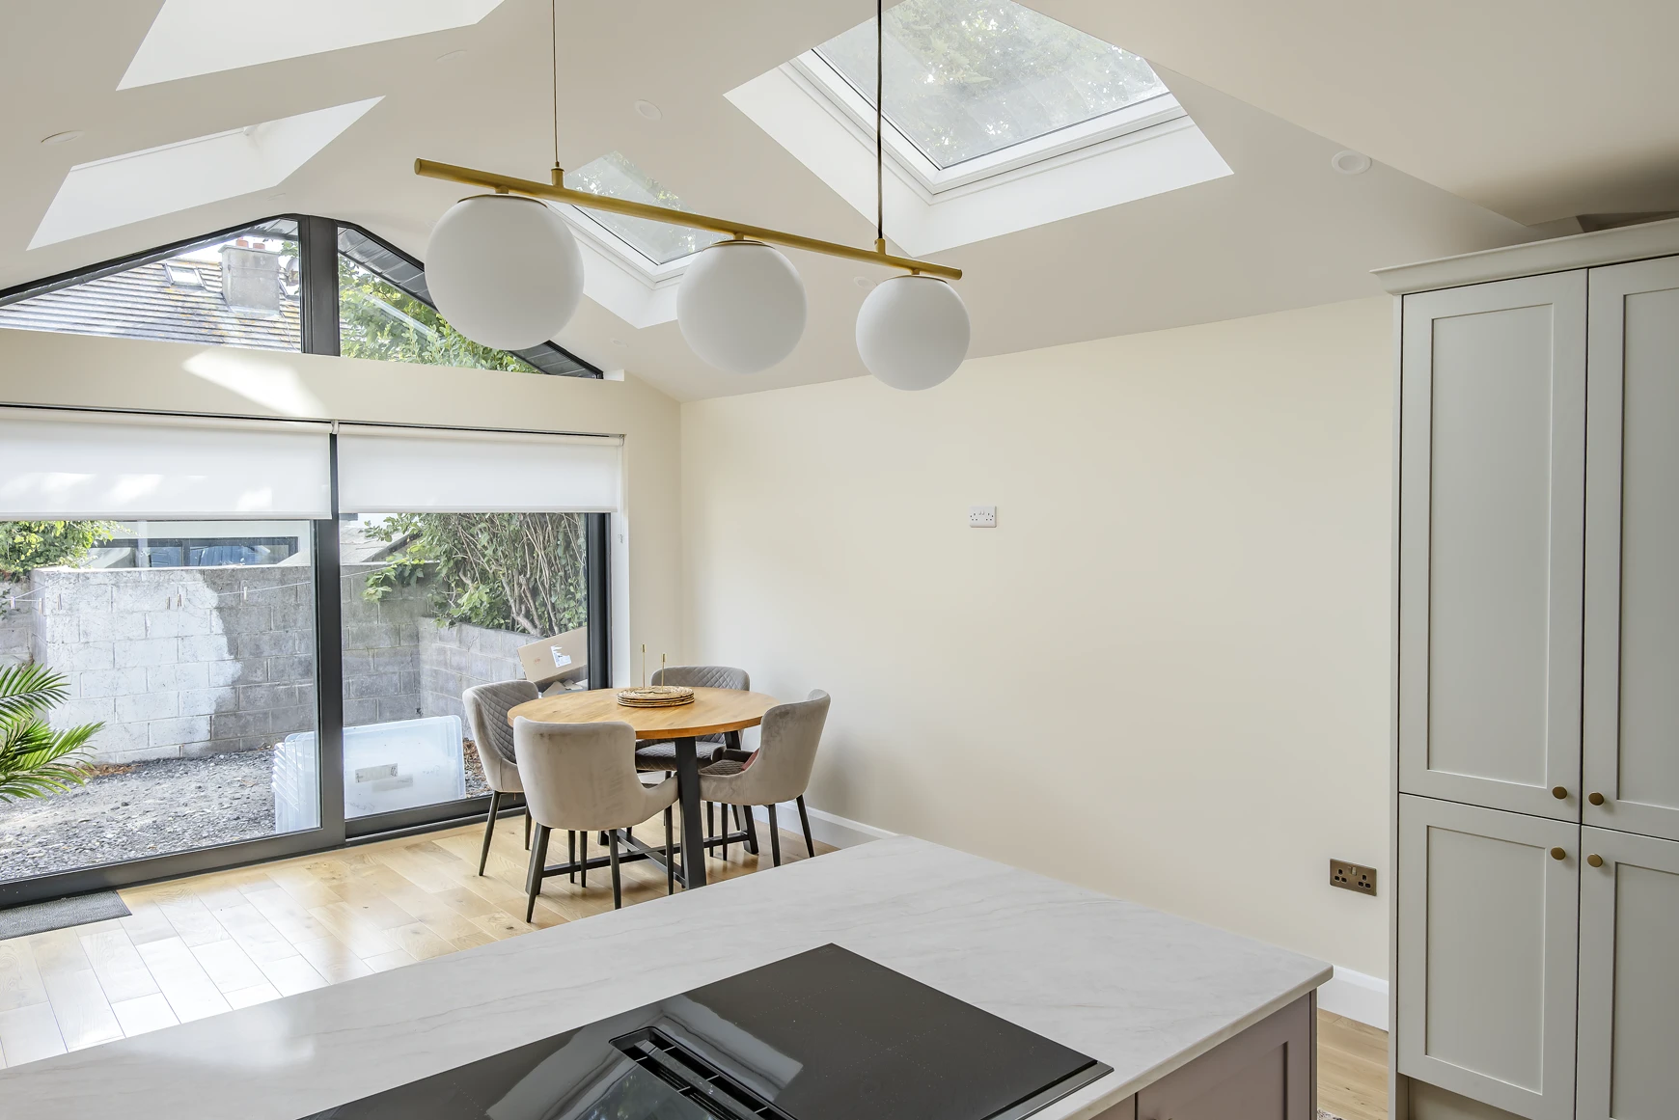
View looking down a modern open-plan home extension in Drumcondra, Dublin, showcasing a bright dining table setup beneath a high vaulted ceiling and large glass rear doors.
Interior shot of a luxury house extension by Dwellstone, highlighting natural daylight streaming from skylights onto a wide open-plan kitchen floor layout.
A minimalist kitchen cooking area featuring an integrated induction hob, off-white fitted cabinetry, modern pendant lighting, and a clean stone countertop.
Floor-to-ceiling custom kitchen units housing an integrated double oven and microwave combination, built by professional Dublin renovation specialists.
A bright dining area within a rear home extension, featuring custom vertical wall lines, high sloped ceilings, and structural windows facing the garden.
Wide-angle view from the kitchen island looking out toward a glass garden wall extension, showcasing premium carpentry and modern residential finishing.
Vertical view of a bright kitchen extension in Dublin showing the transition from the workspace cabinetry to the dining area and glass garden doors.
View showcasing a sleek induction hob embedded in a stone-top kitchen island, with light reflecting from the vaulted ceiling skylights.
Clean vertical shot of off-white modern kitchen cabinets, white stone countertops, an integrated glass hob, and minimalist pendant lighting.
• Floor-to-ceiling built-in kitchen units enclosing a modern double oven and microwave combination, showcasing expert carpentry finishes.
Spacious rear house extension dining setup illuminated by multiple large roof skylights and expansive windows looking out to the garden.
• Angled vertical view from the kitchen island toward the glass extension apex, highlighting the bright, open-plan design by Dwellstone.
• Wide vertical interior perspective showing the spacious layout of a newly renovated kitchen and rear extension featuring premium flooring.
A contemporary kitchen renovation highlighting a dusty pink accent kitchen island beneath a bright, skylit vaulted ceiling.
• Inside look at a home extension featuring a custom island, clean white plastering, and multiple overhead Velux windows maximizing daylight.
• Smooth transition between the kitchen workstation and the dining space, showing clean carpentry joints and high-end residential finishing.
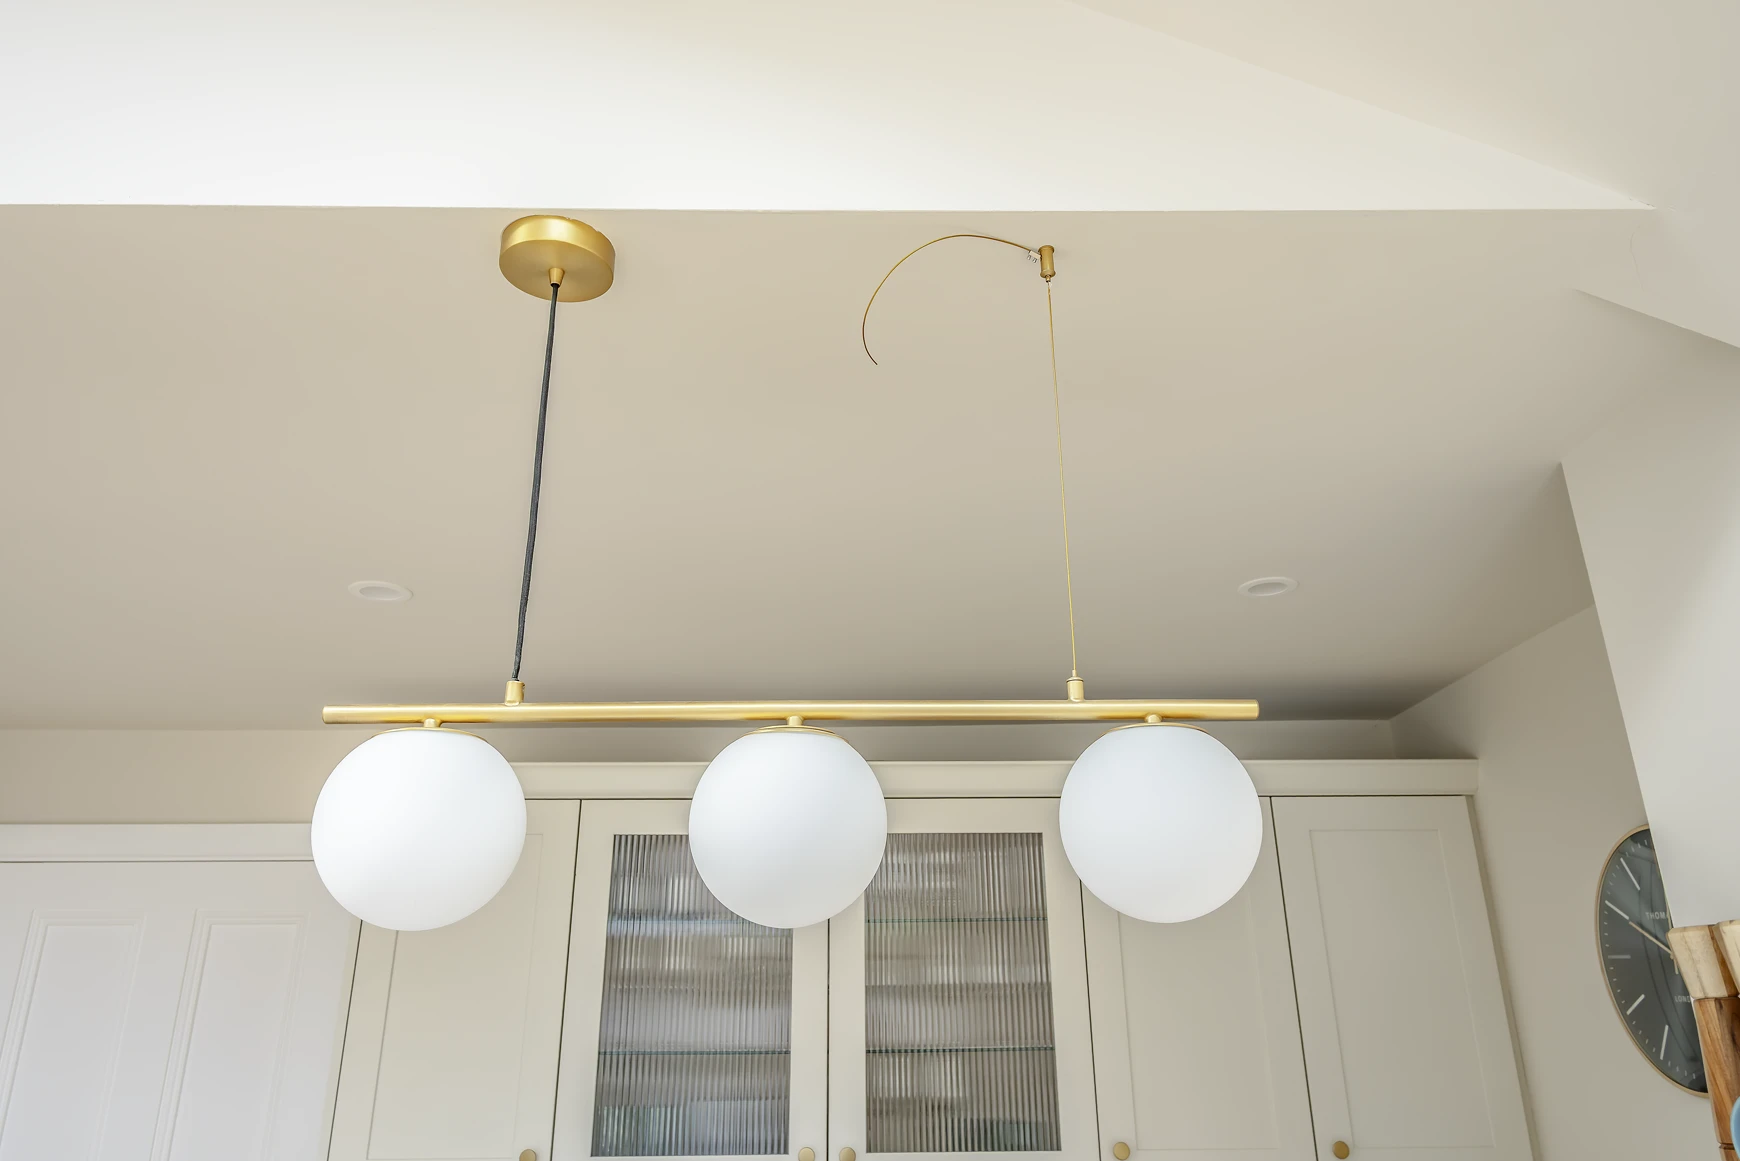
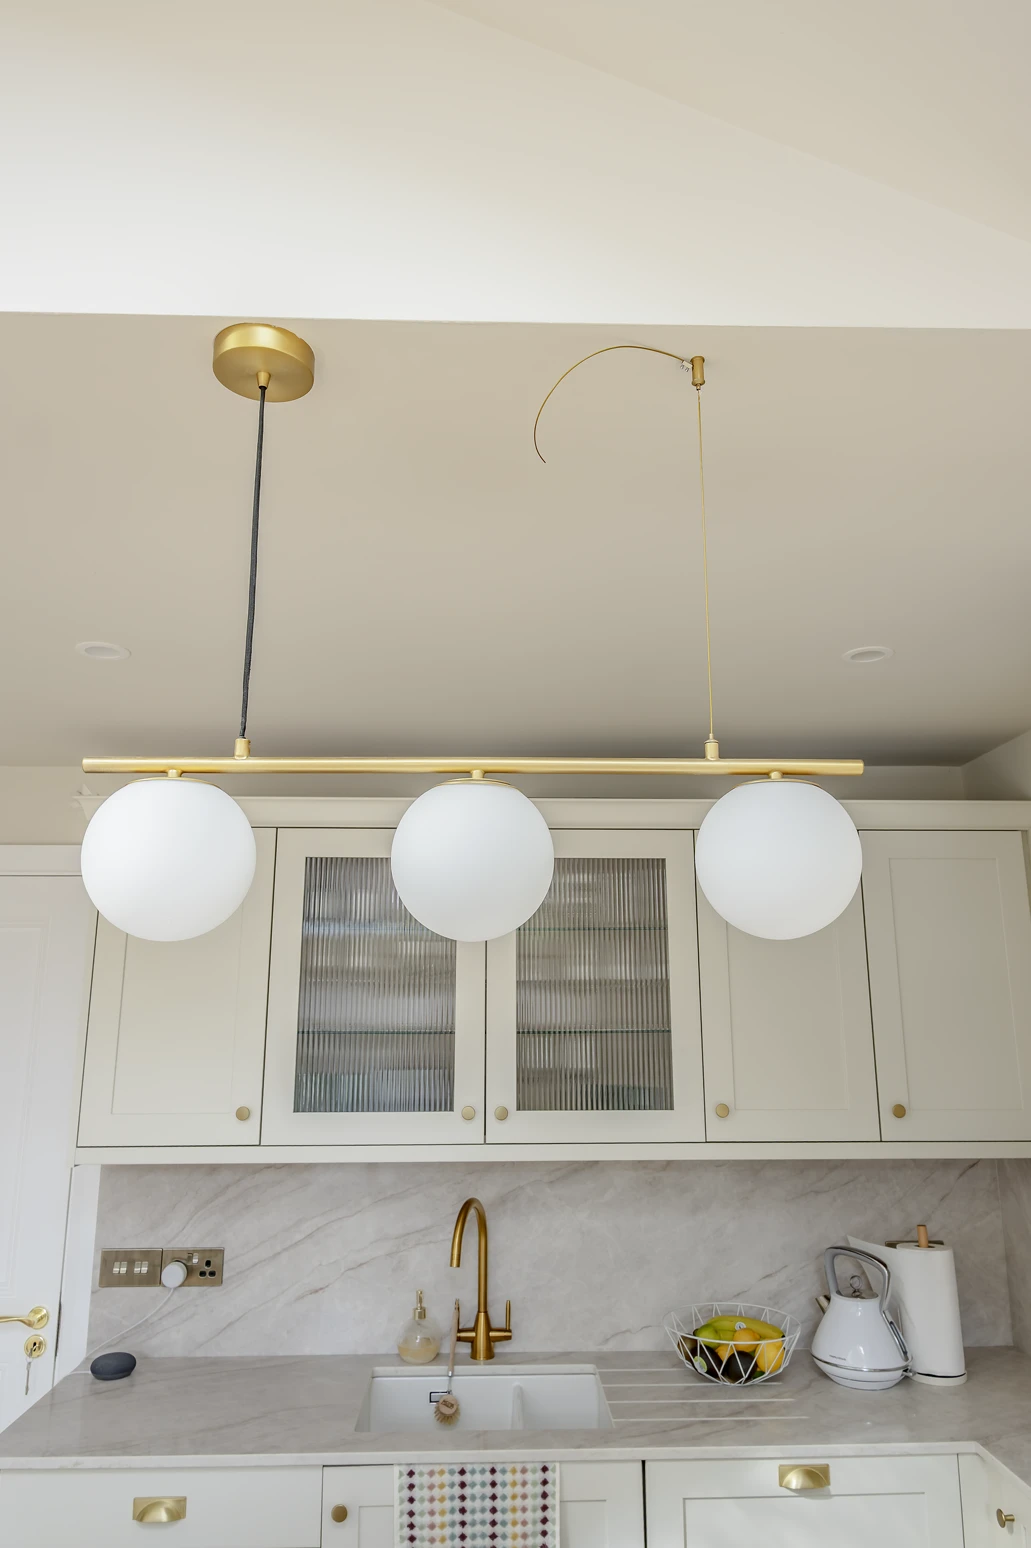
Vertical detail of a kitchen remodel showcasing a stone splashback, modern white cabinetry, and elegant spherical pendant fixtures.
Angled shot of a custom kitchen island with matching perimeter wall cabinetry and integrated storage solutions built by Dublin contractors.
Close-up of minimalist globe pendant lighting hanging over a renovated kitchen space, looking down toward the garden glass extension.
Elegant frosted-glass sphere lights on a gold horizontal bar, perfectly styled above a modern, turnkey kitchen workspace.
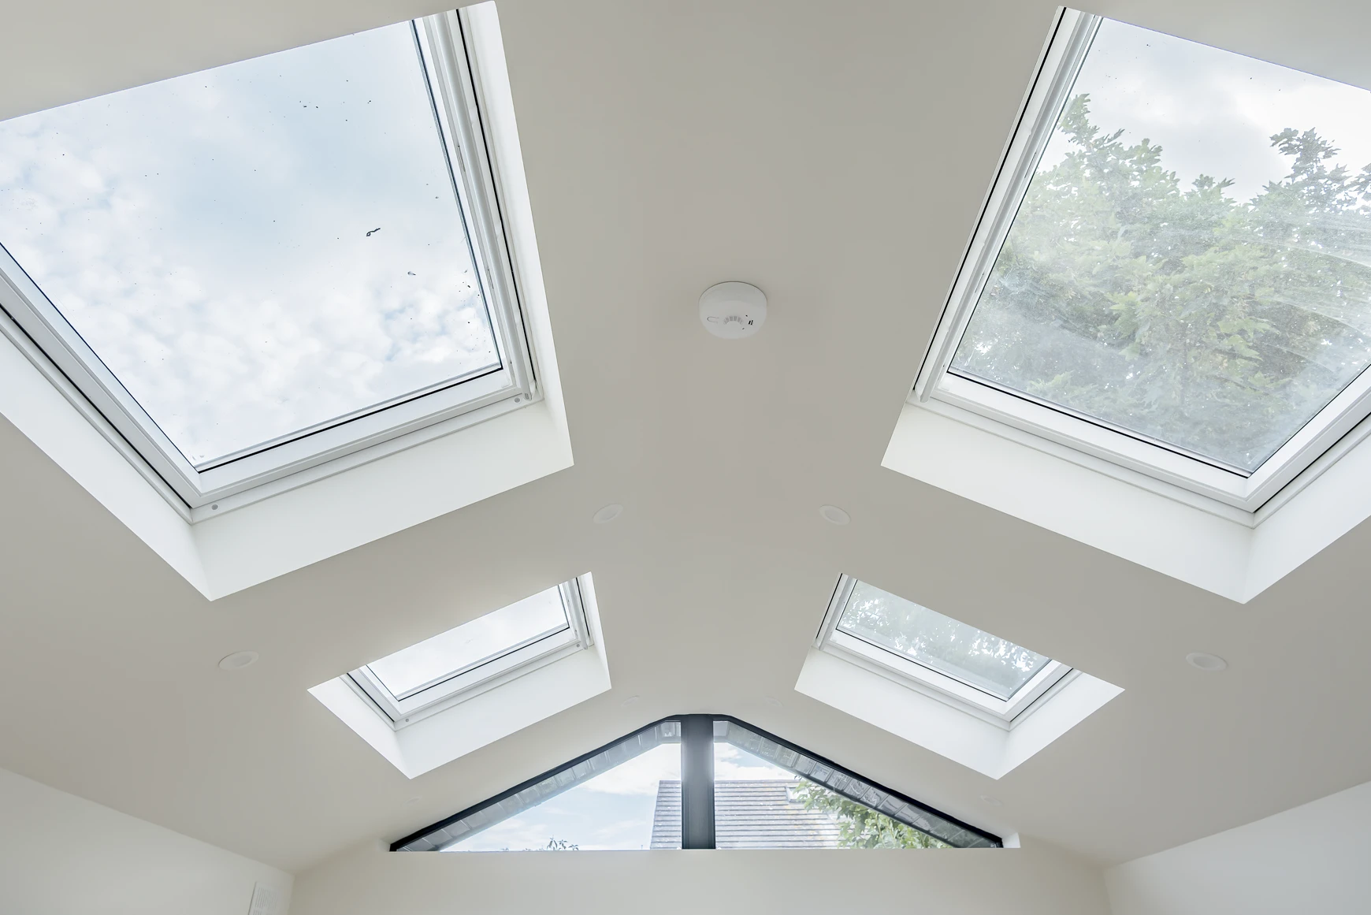
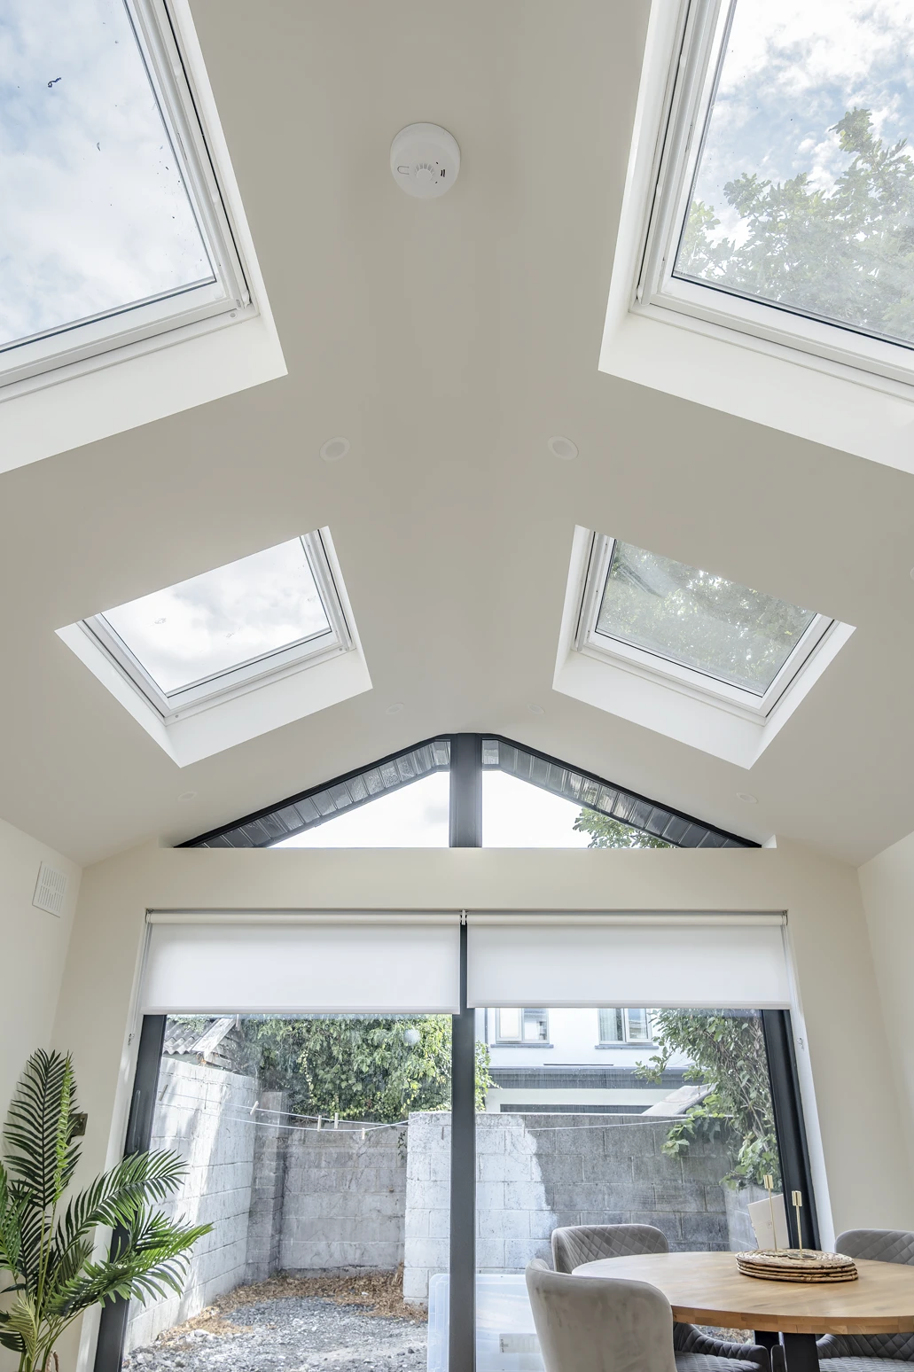
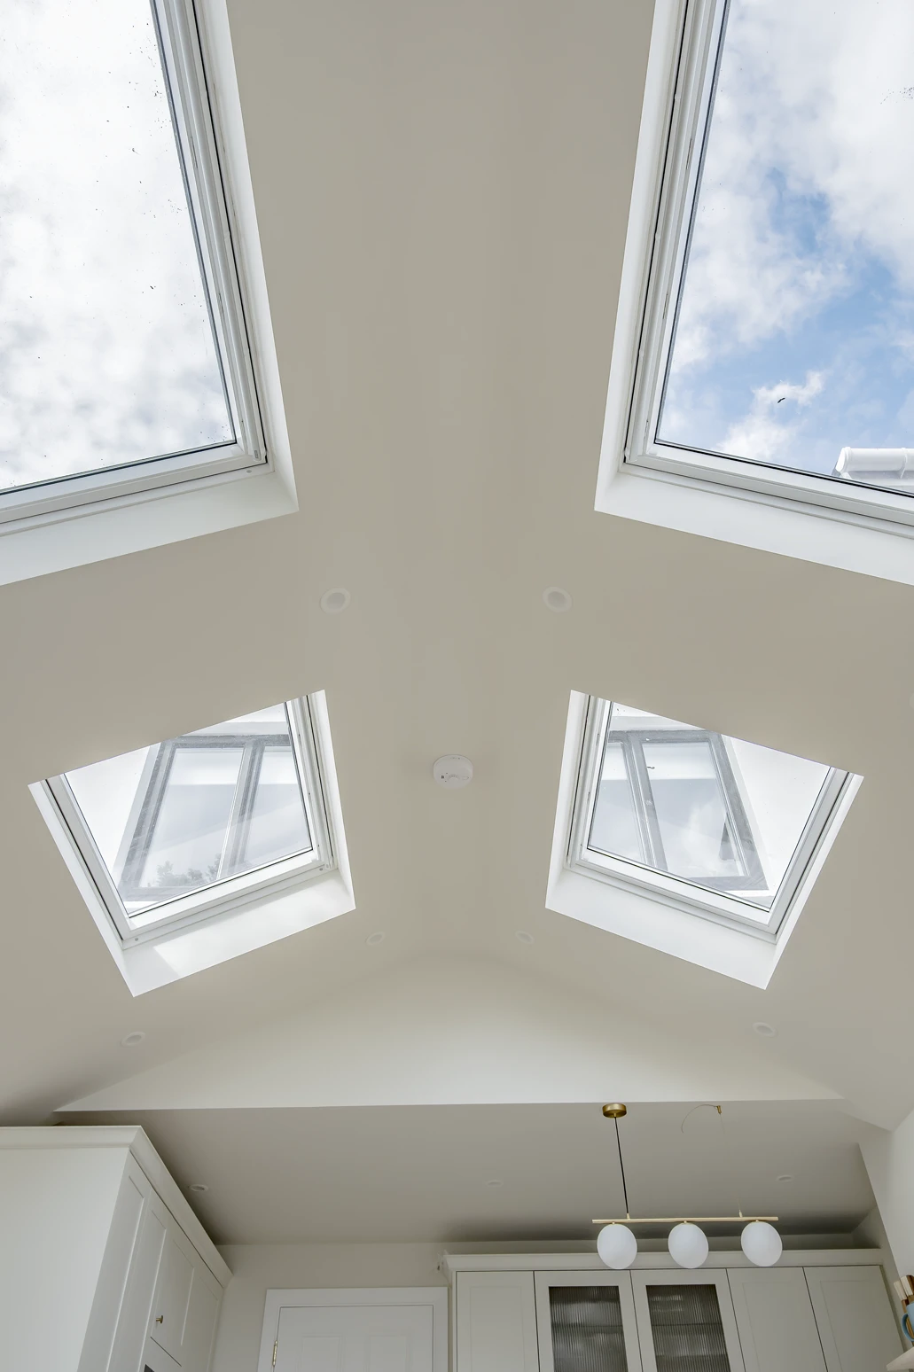
Looking up through the center of a high vaulted house extension, showcasing structural timber framing, skylights, and a glass-enclosed garden view.
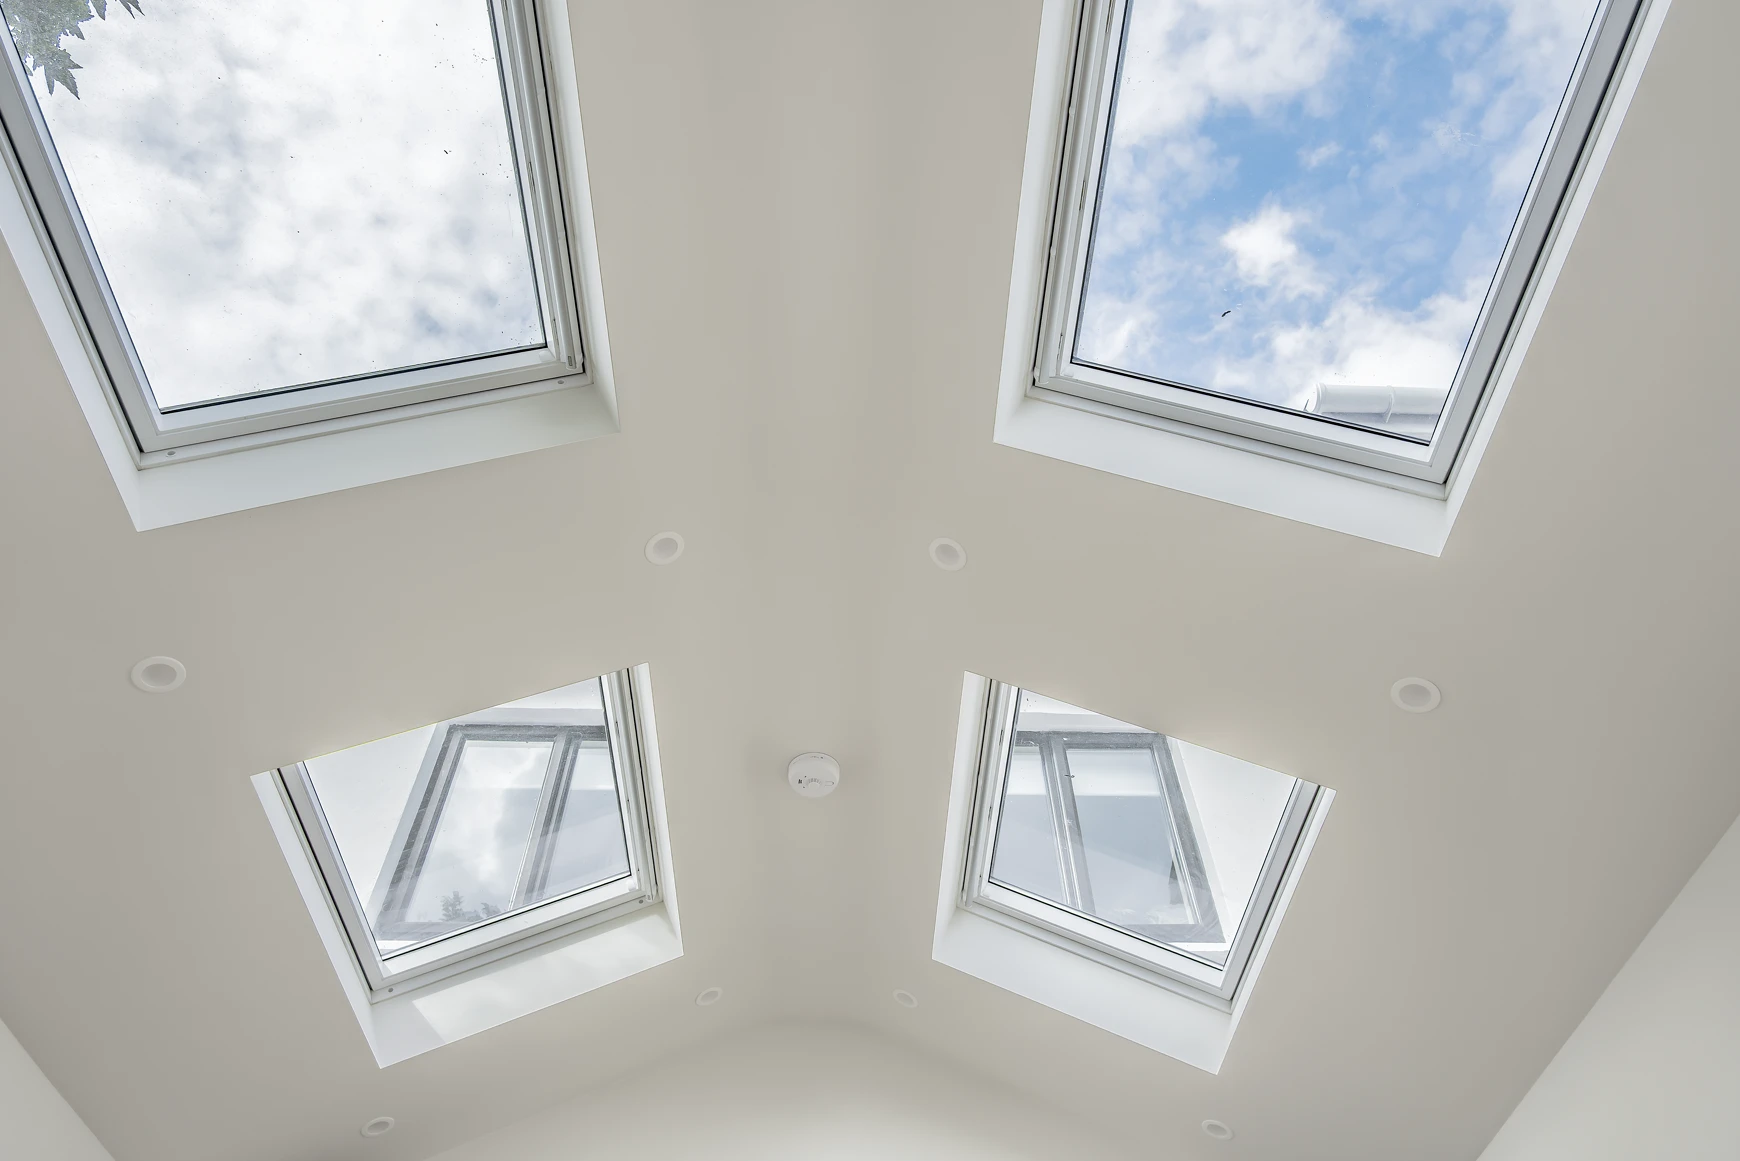
A symmetric vertical view of multiple Velux skylights embedded into a bright white vaulted ceiling, flooding the home renovation with natural light.