Forge Court Project
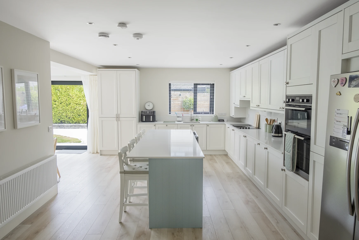
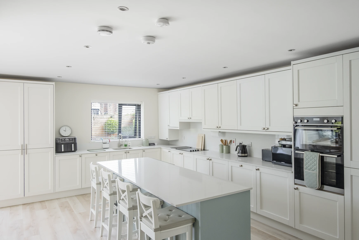
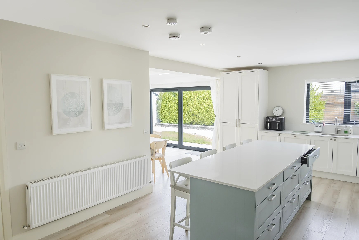
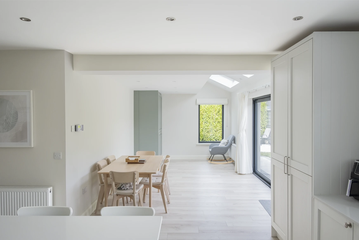
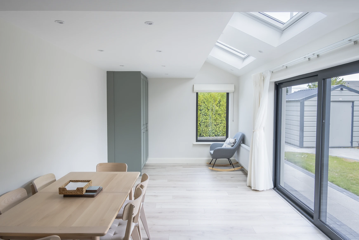
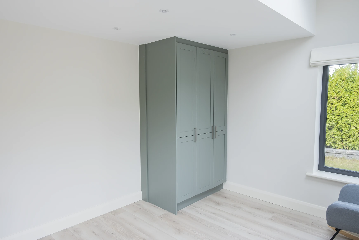
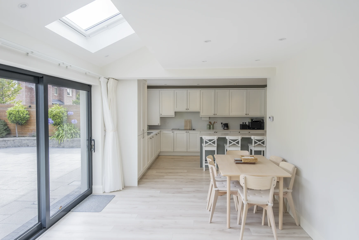
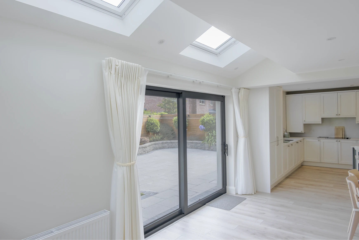
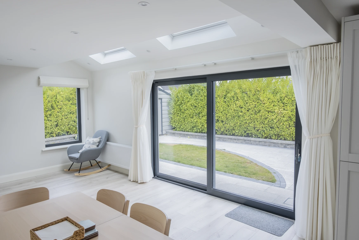
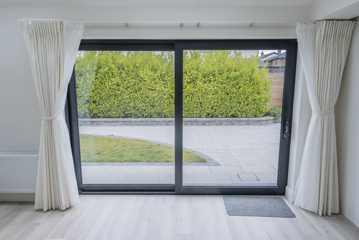
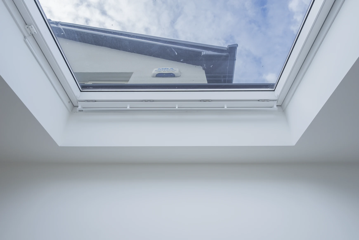
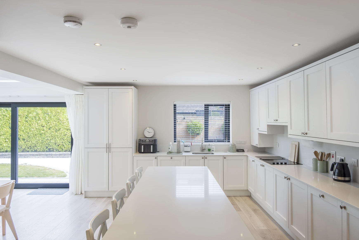
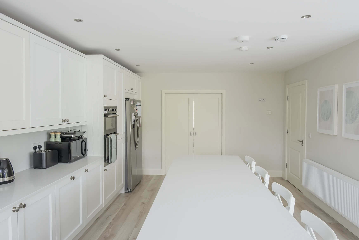
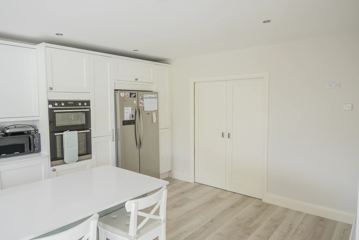
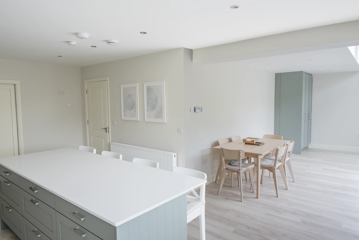
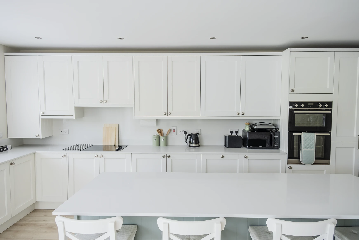
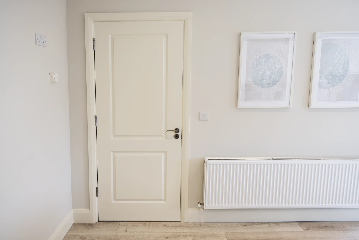
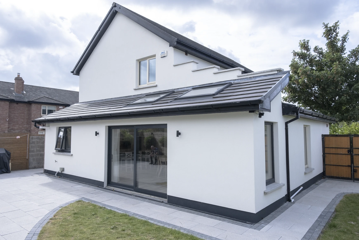
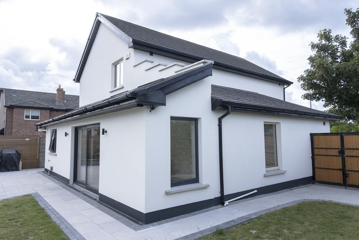
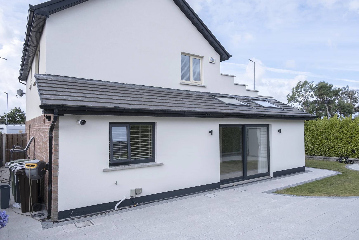
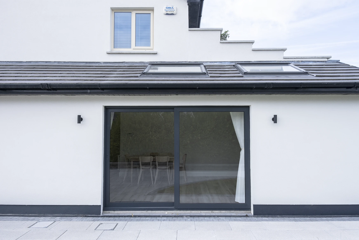
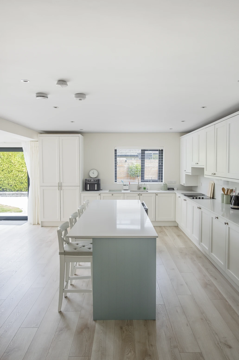
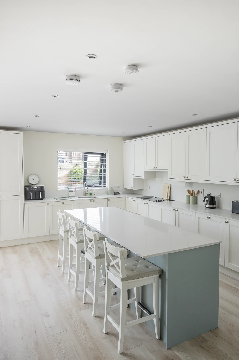
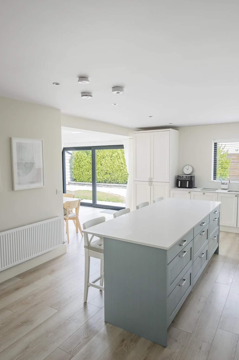
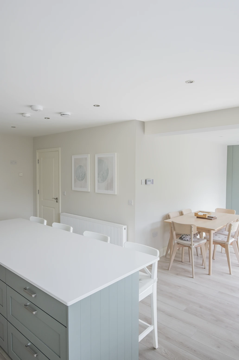
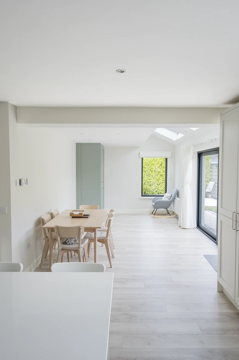
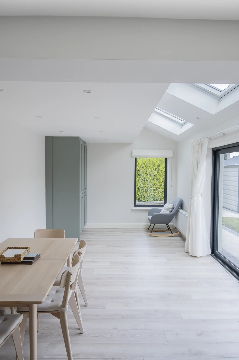
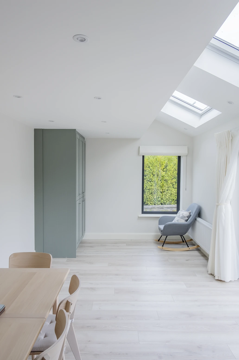
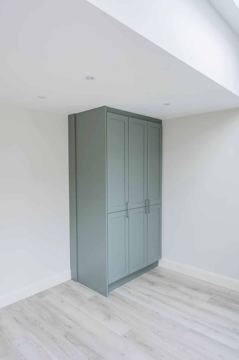
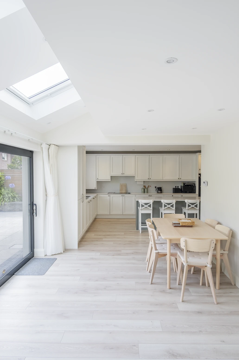
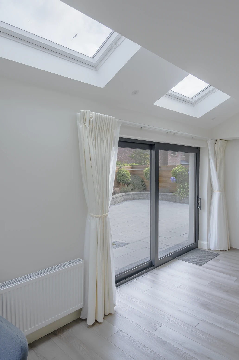
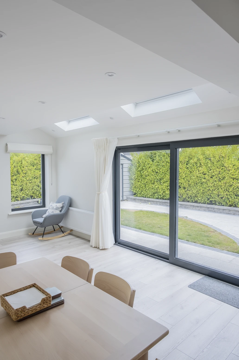
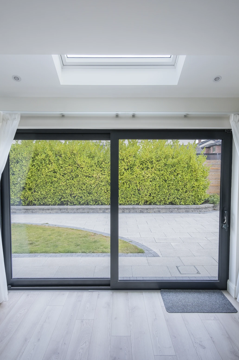
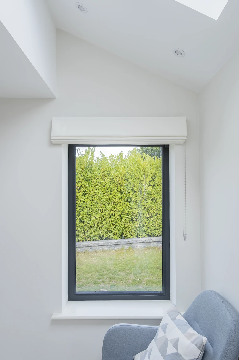
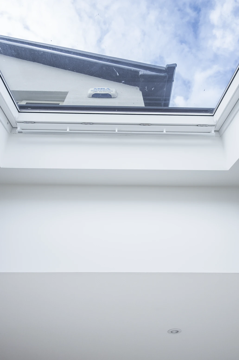
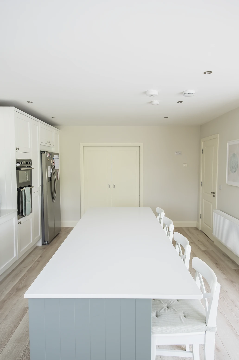
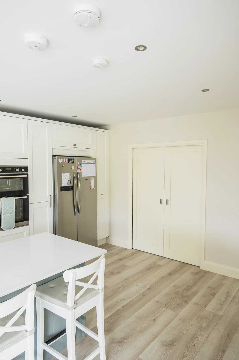
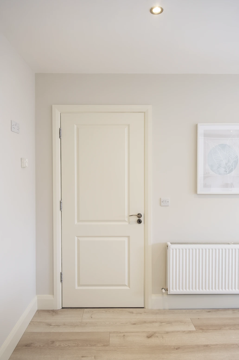
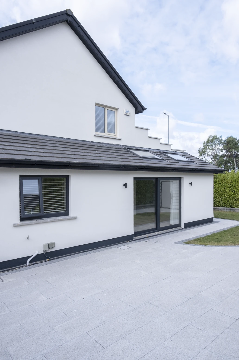
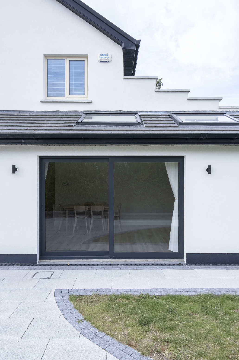
This comprehensive turnkey renovation and modern rear extension seamlessly blends structural engineering with bespoke architectural finishes. The project features a complete home transformation, opening up a bright, spacious open-plan living, kitchen, and dining area. Natural light is maximized throughout the footprint via high-performance pitched roof skylights and extensive floor-to-ceiling glazing. The indoor-outdoor connection is anchor-pointed by a premium installation of sliding glass patio doors that open flush onto a paved garden terrace. Internally, the build showcases a luxury custom kitchen remodel with a prominent central island, bespoke floor-to-ceiling storage wardrobes, and premium timber joinery. Finished externally with a crisp white render and contemporary black trim, this project is a benchmark for modern urban living in Dublin.